

9 Abby RoadWestford, MA 01886
Mortgage Calculator
Monthly Payment (Est.)
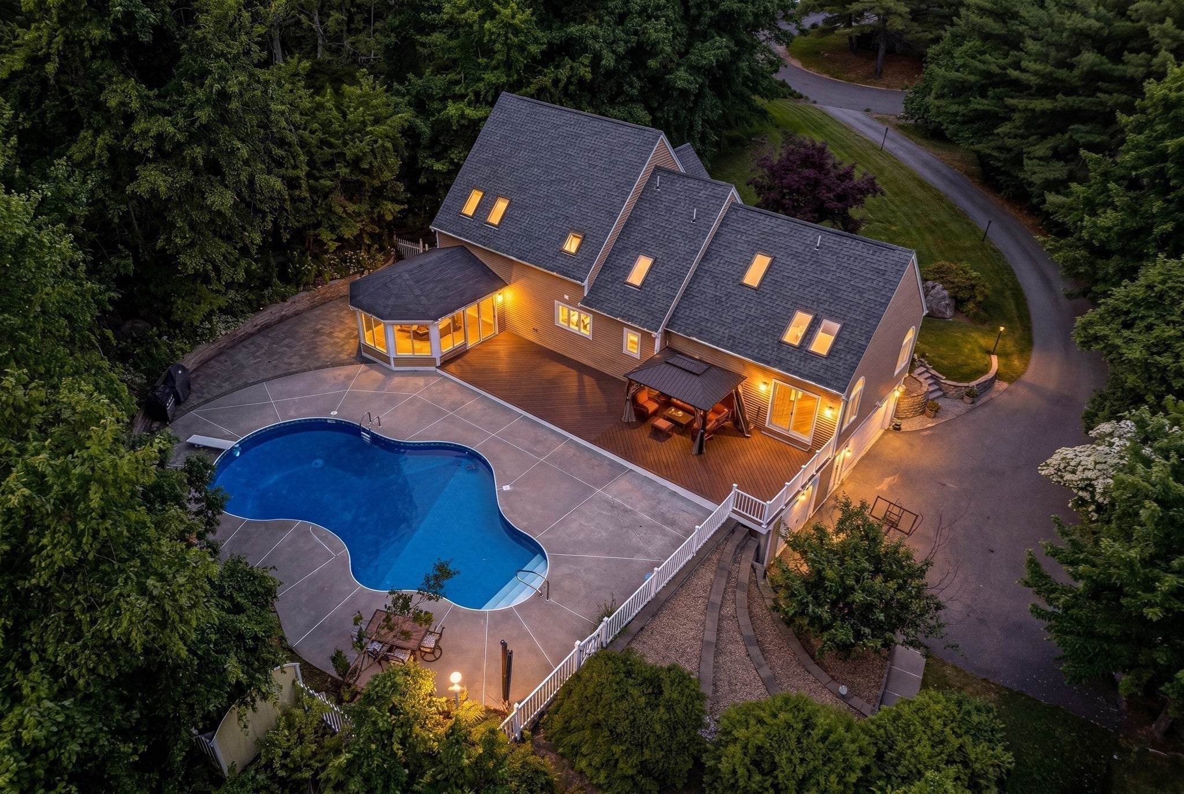
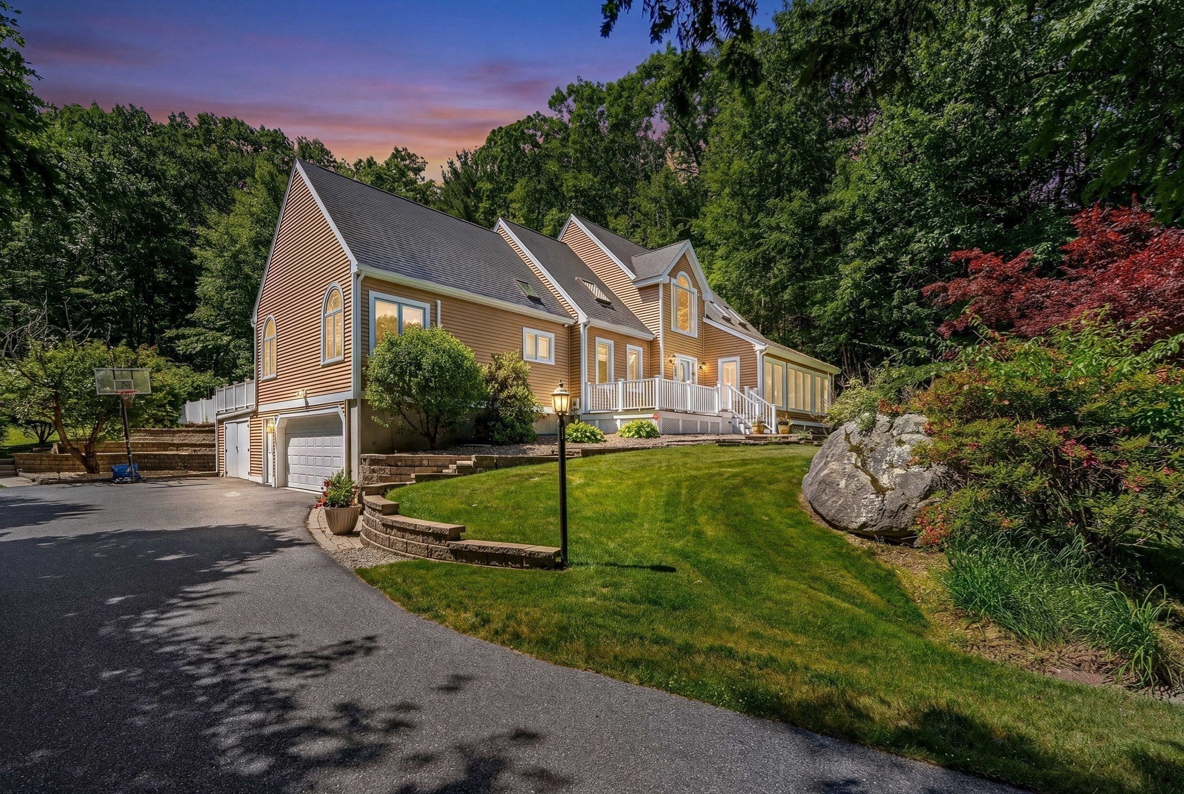
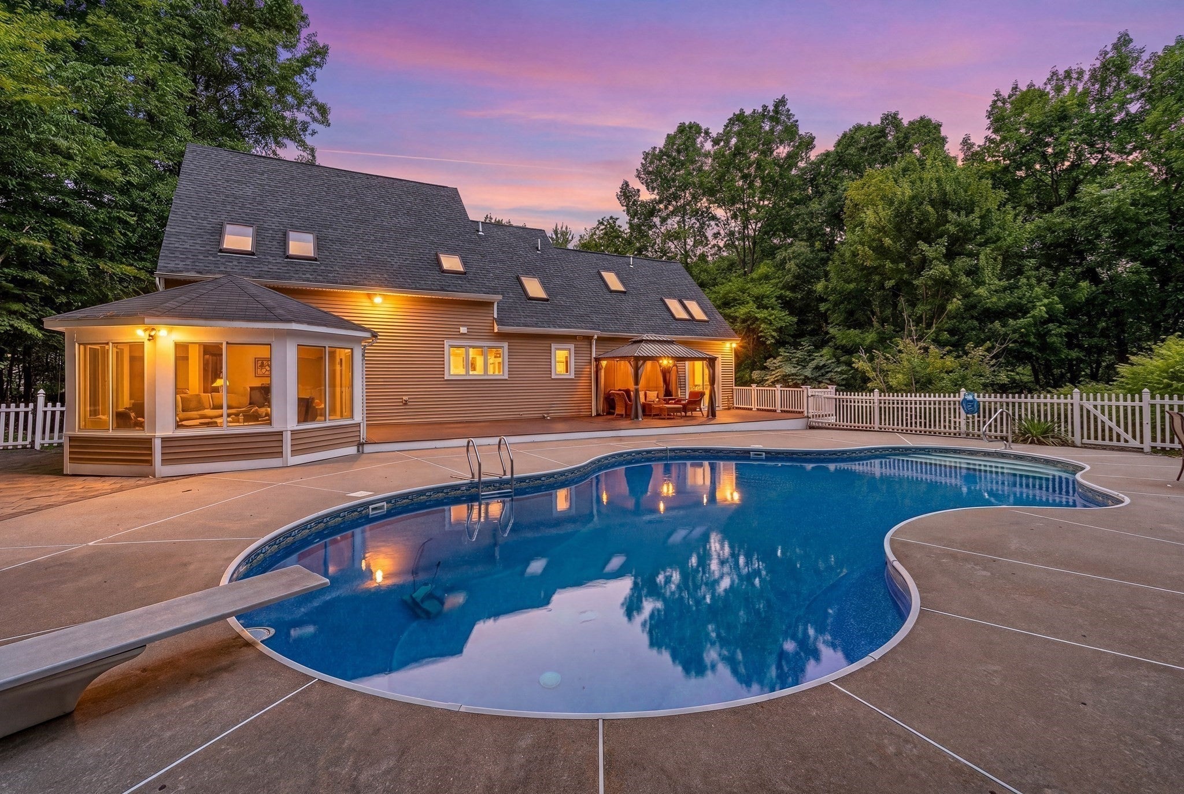
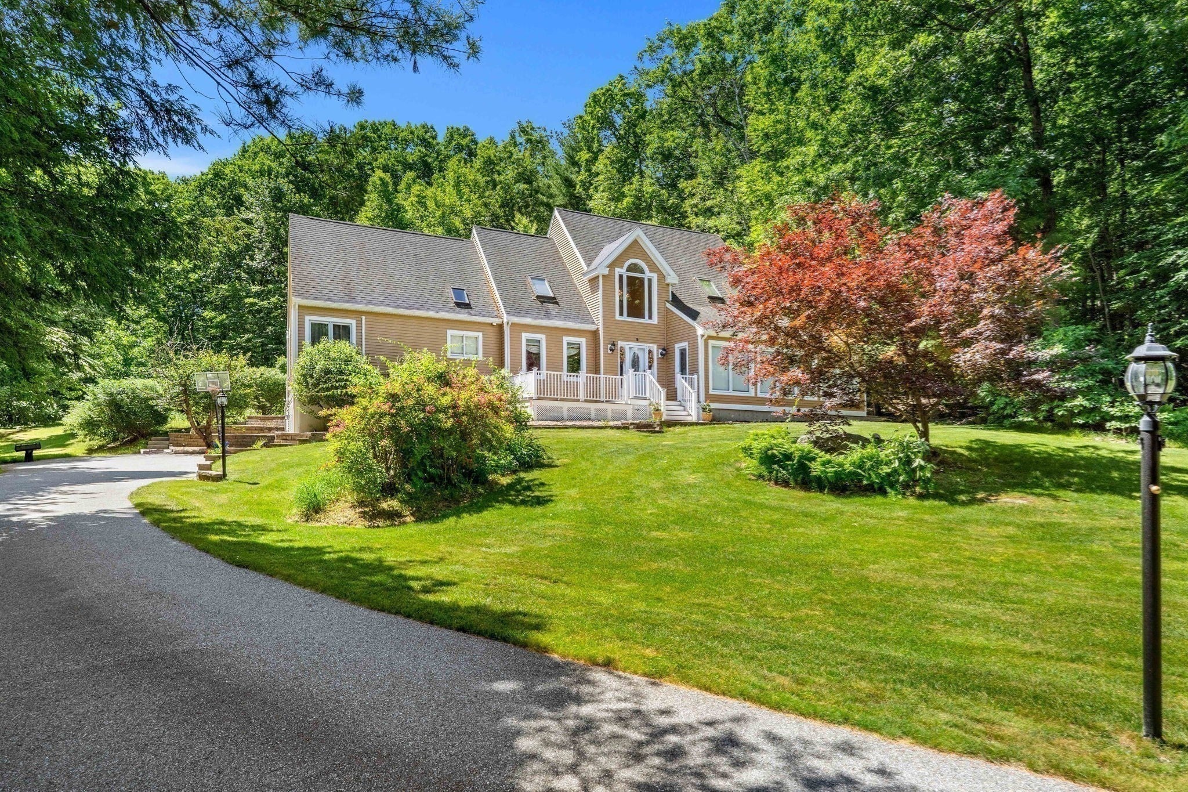
Enter an interest rate to see your estimated monthly payment.**MAJOR PRICE IMPROVEMENT — NOW $1,230,000! Originally offered at $1,400,000 — a $170,000 reduction and an exceptional opportunity to own a private, resort-style retreat.**Set on **2.75 beautiful acres at the end of a peaceful cul-de-sac**, 9 Abby Road offers an impressive combination of privacy, luxury, space, and lifestyle.**Recent upgrades have just been completed**, including brand-new carpeting in the **upstairs bedrooms**, adding fresh style and move-in-ready appeal.Inside, enjoy bright, sun-filled living spaces highlighted by a **beautifully renovated gourmet kitchen** featuring modern finishes, generous workspace, and an inviting layout ideal for both everyday living and entertaining. The tranquil sunroom provides a peaceful place to relax and enjoy views of the private backyard.Step outside and experience your own private resort. The **heated in-ground pool**, expansive backyard, and peaceful natural surroundings create an exceptional setting for entertaining, recreation, family gatherings, or simply relaxing in privacy.The home also features a **fully equipped private home theater with luxury power-reclining seating** and a dedicated fitness room, offering amenities designed for both comfort and enjoyment.With its exceptional acreage, desirable cul-de-sac setting, **renovated gourmet kitchen**, recent improvements, heated pool, home theater, fitness space, and remarkable privacy, **9 Abby Road presents outstanding value at its new price of $1,230,000.****Now offered $170,000 below the original list price — an exceptional opportunity to make this remarkable property your own.**
| a week ago | Listing updated with changes from the MLS® | |
| 3 weeks ago | Price changed to $1,230,000 | |
| 3 weeks ago | Status changed to Active | |
| 4 months ago | Listing first seen on site |

The property listing data and information, or the Images, set forth herein were provided to MLS Property Information Network, Inc. from third party sources, including sellers, lessors, landlords, and public records, and were compiled by MLS Property Information Network, Inc. The property listing data and information, and the Images, are for the personal, non-commercial use of consumers having a good faith interest in purchasing, leasing or renting listed properties of the type displayed to them and may not be used for any purpose other than to identify prospective properties which such consumers may have a good faith interest in purchasing, leasing or renting. MLS Property Information Network, Inc. and its subscribers disclaim any and all representations and warranties as to the accuracy of the property listing data and information, or as to the accuracy of any of the Images, set forth herein.
Last checked 2026-10-06 05:31 AM UTC